Best for
Villa facades, balcony ceilings, entrance canopies, feature walls and hospitality exteriors.

Outdoor systems
Architectural timber skins for facades, ceilings, louvers and refined exterior details.
Discuss this productOverview
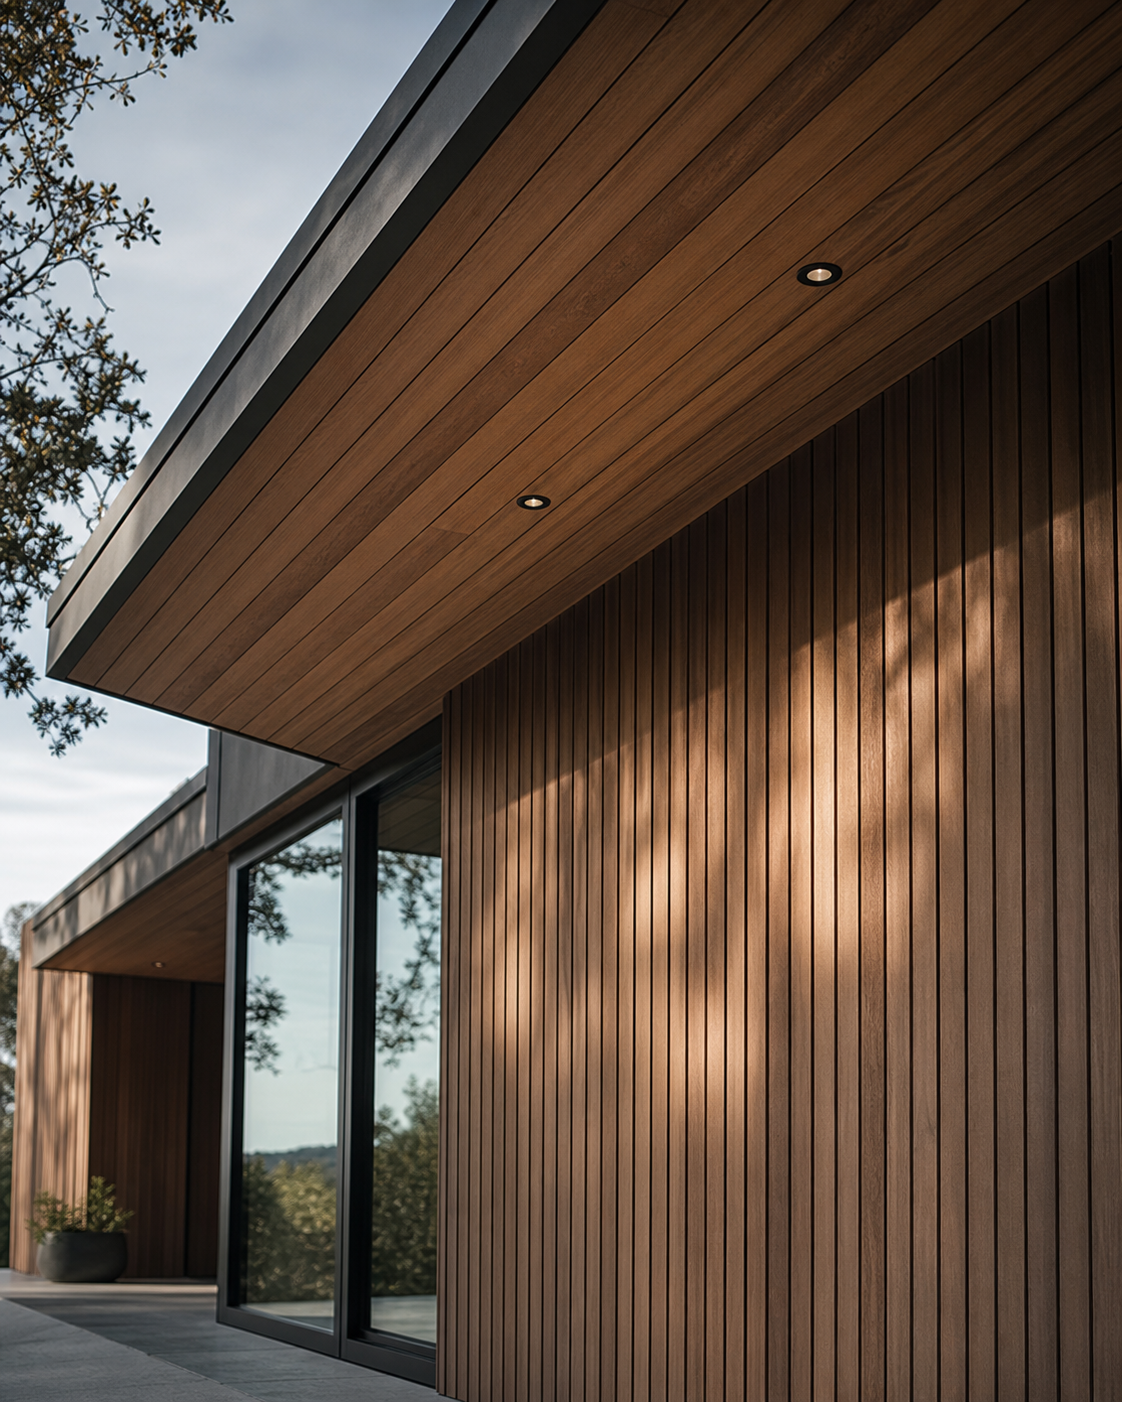
Wood cladding and soffits bring warmth to exterior walls, ceilings and facade details while shaping the architectural rhythm of a building.
Grid Floors helps specify timber profiles, spacing, backing systems and finish direction so the surface looks refined and performs in exposure.
Villa facades, balcony ceilings, entrance canopies, feature walls and hospitality exteriors.
Species, profile, ventilation, fixing method, finish protection and maintenance access.
Linear rhythm, warm soffit planes and facade details that soften hard architecture.
Detailing
Good cladding is not just about the visible board. The substructure, ventilation and edge conditions determine long-term performance.
Specification notes
Plan backing and ventilation early.
Resolve corners, openings and service access before installation.
Select finish around sun and rain exposure.
Next step
Share drawings, area, location, indoor or outdoor use, timeline and reference images so Grid Floors can recommend the right surface direction.