Material consultation
Compare engineered wood, laminate, IPE, Brazilian Teak, Thermo Ash and Thermo Pine against performance, tone and exposure.
Bespoke
For homes, villas and hospitality spaces where standard sizing, pattern, tone or detailing needs a project-specific decision.
Share requirementsProcess
Grid Floors helps define plank format, species, finish tone, installation method and outdoor detailing based on the architecture, drawings, site condition and intended use.
Bespoke work can include herringbone layouts, fishbone geometry, long-plank proportions, custom cladding runs, deck board direction and pergola timber rhythm.
Compare engineered wood, laminate, IPE, Brazilian Teak, Thermo Ash and Thermo Pine against performance, tone and exposure.
Set out herringbone, fishbone, chevron, long plank and custom floor geometry around room scale and sightlines.
Plan installation around subfloor, moisture, exterior exposure, ventilation, board spacing and finishing details.
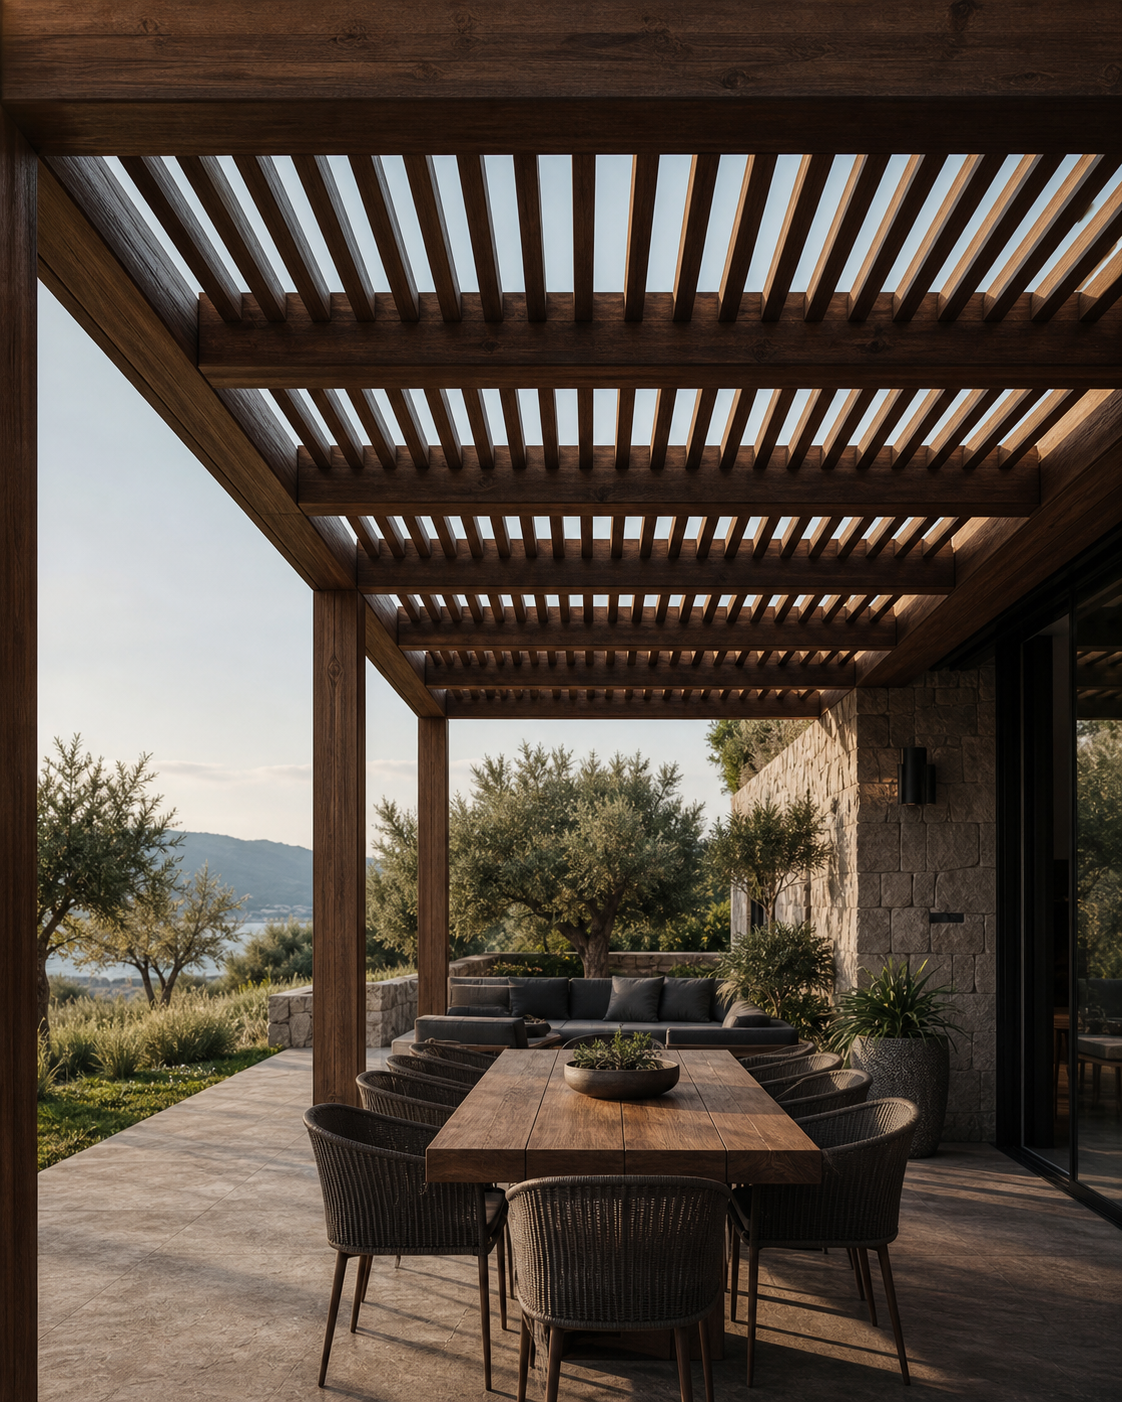
Indoor to outdoor
Floors, decking, soffits, cladding and pergolas can be coordinated through tone, grain, spacing and installation detail.
Bring to consultation
Share floor plans, site photographs, reference images, area estimates, indoor/outdoor exposure, timeline and whether the surface is for a home, hospitality space, retail environment or exterior deck.
The team can then recommend samples, suitable materials, installation checks and care expectations before final specification.